Energy, water and waste self sufficient (audit for one year with no failures)
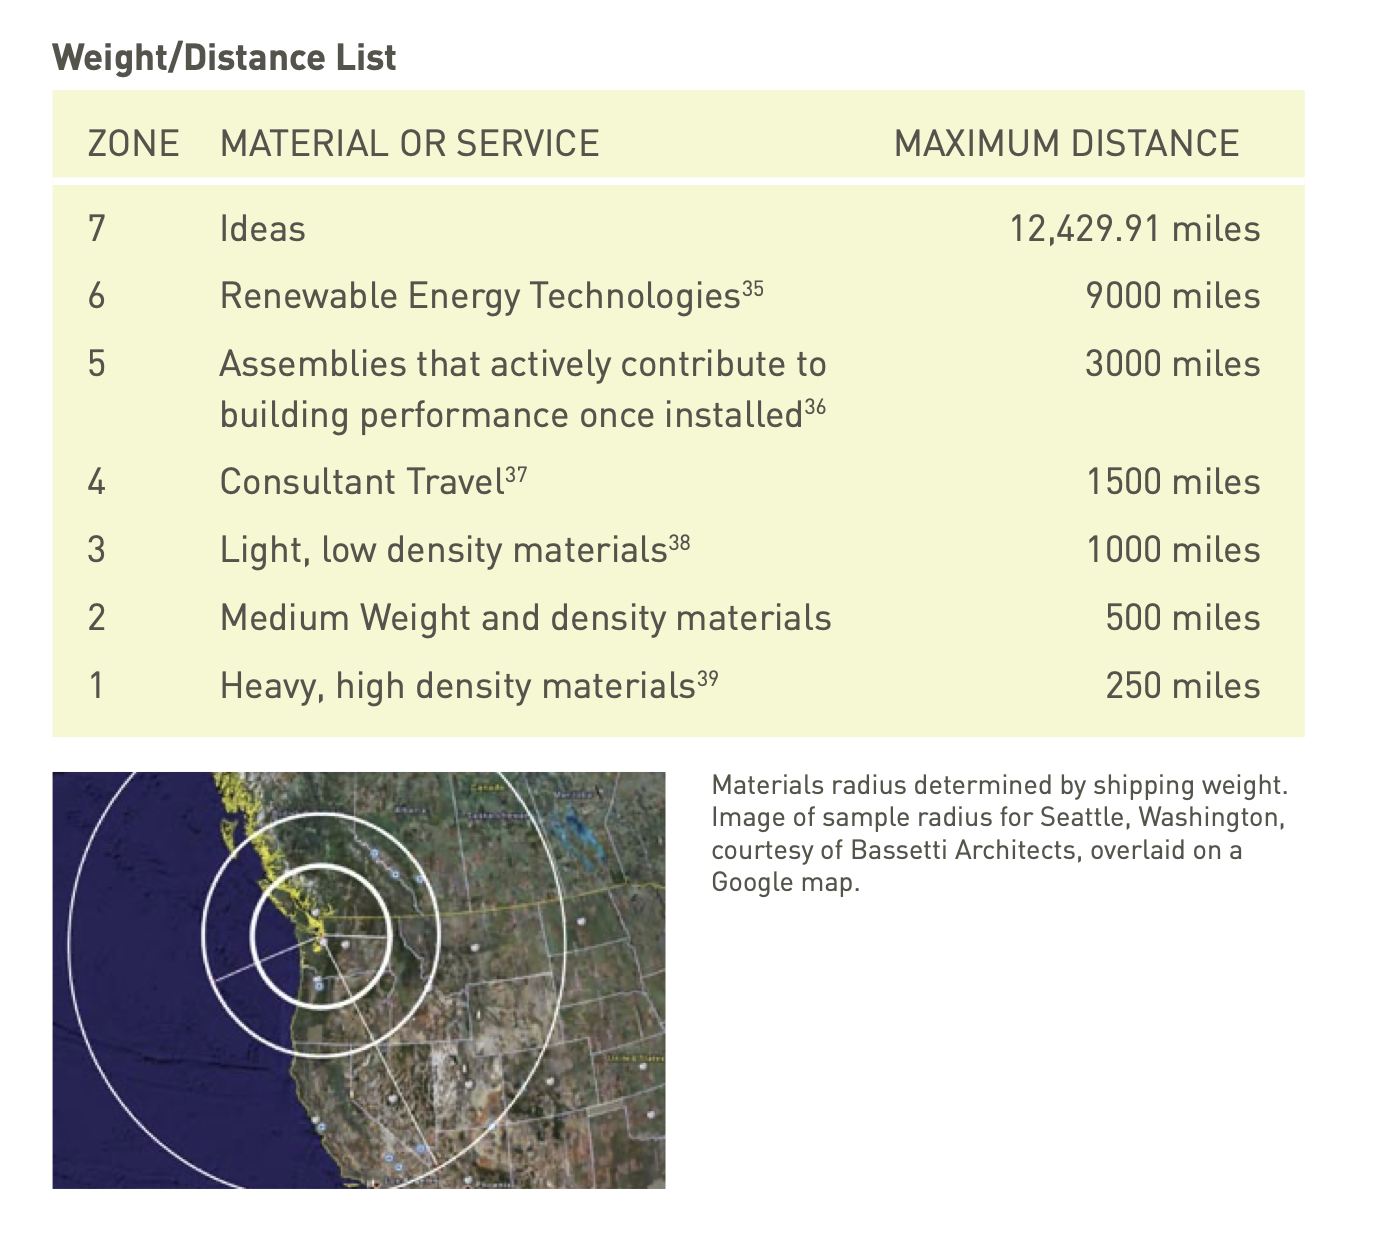
Materials sourcing based on density (steel, concrete, wood, etc.)
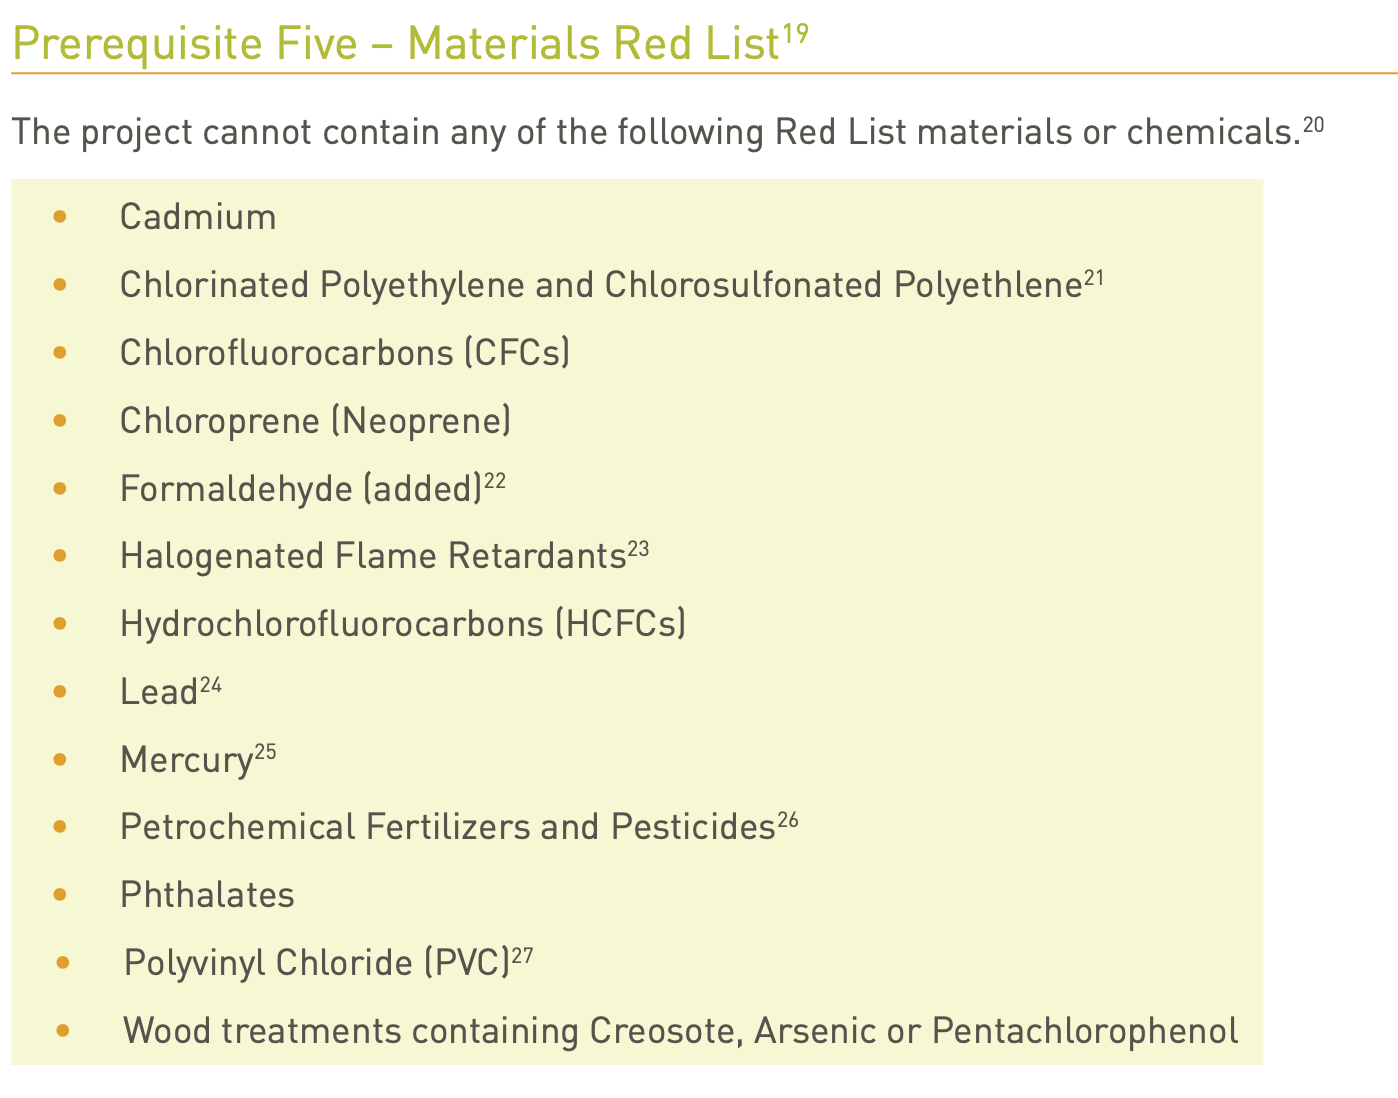
Nothing can be toxic in progressproduction, use, or disposal (the “red list”) https://living-future.org/declare/declare-about/red-list/
LBC petals (see below)
Pass/fail
Screenshot 2024-01-29 at 1.29.14 PM.pngScreenshot 2024-01-29 at 1.28.55 PM.png
HPA Energy Lab: a Prototype Integrated Sustainable Building
Recycled toilet fixtures
Recycled building materials (lab tables)
Radiant cooling system (roof panels)
Solar thermal water heating system
Photovoltaic panels (three arrays)
Low/no VOC paints
No VOC carpet
No VOC furniture (no phenol glue)
Native plants (Koaia tree to reduce erosion)
Rain water catchment
Energy efficient LED lighting with occupancy controls
Automated climate control system (ventilation, CO2, temperature, RH)
Energy efficient appliances (Apple minis, all recyclable)
Water efficient toilets and sinks
FSC certified lumber from Oregon
Natural lighting (skylights, double glazed glass)
Noise reduction (double glazed glass)
View of outside (10 meters to windows everywhere)
Metal roof with insulation (soy insulation)
Passive ventilation system
Cement countertops (later found to be high CO2 producers)
Roof shape design: south facing for solar panels, roof shape for Bernoulli ventilation
Water storage under deck (10,000 gallons, 40,000 liters)
Insulated cool water reservoir for radiant cooling system
Soy insulation on roof
Low emissivity windows/tintingDouble glazed windows for sound and thermal isolation
Solar shade panels
Heat stack effect ventilation (a la pacific island design)
Technology innovation: EMC system
Energy monitoring and control system (reduce loads, locate vampire loads)
Land restoration (purchase of sanctuary lands in Oregon)
Locally sourced materials (concrete, steel, wood)
Brownfield restoration (Mount Spencer)
Bike Path to elab
Onsite sewage treatment
Hybrid/electric vehicle parking
Stormwater management
Reduced heat island impact
Environmental quality: noise reduction, lighting, outside view, ventilation
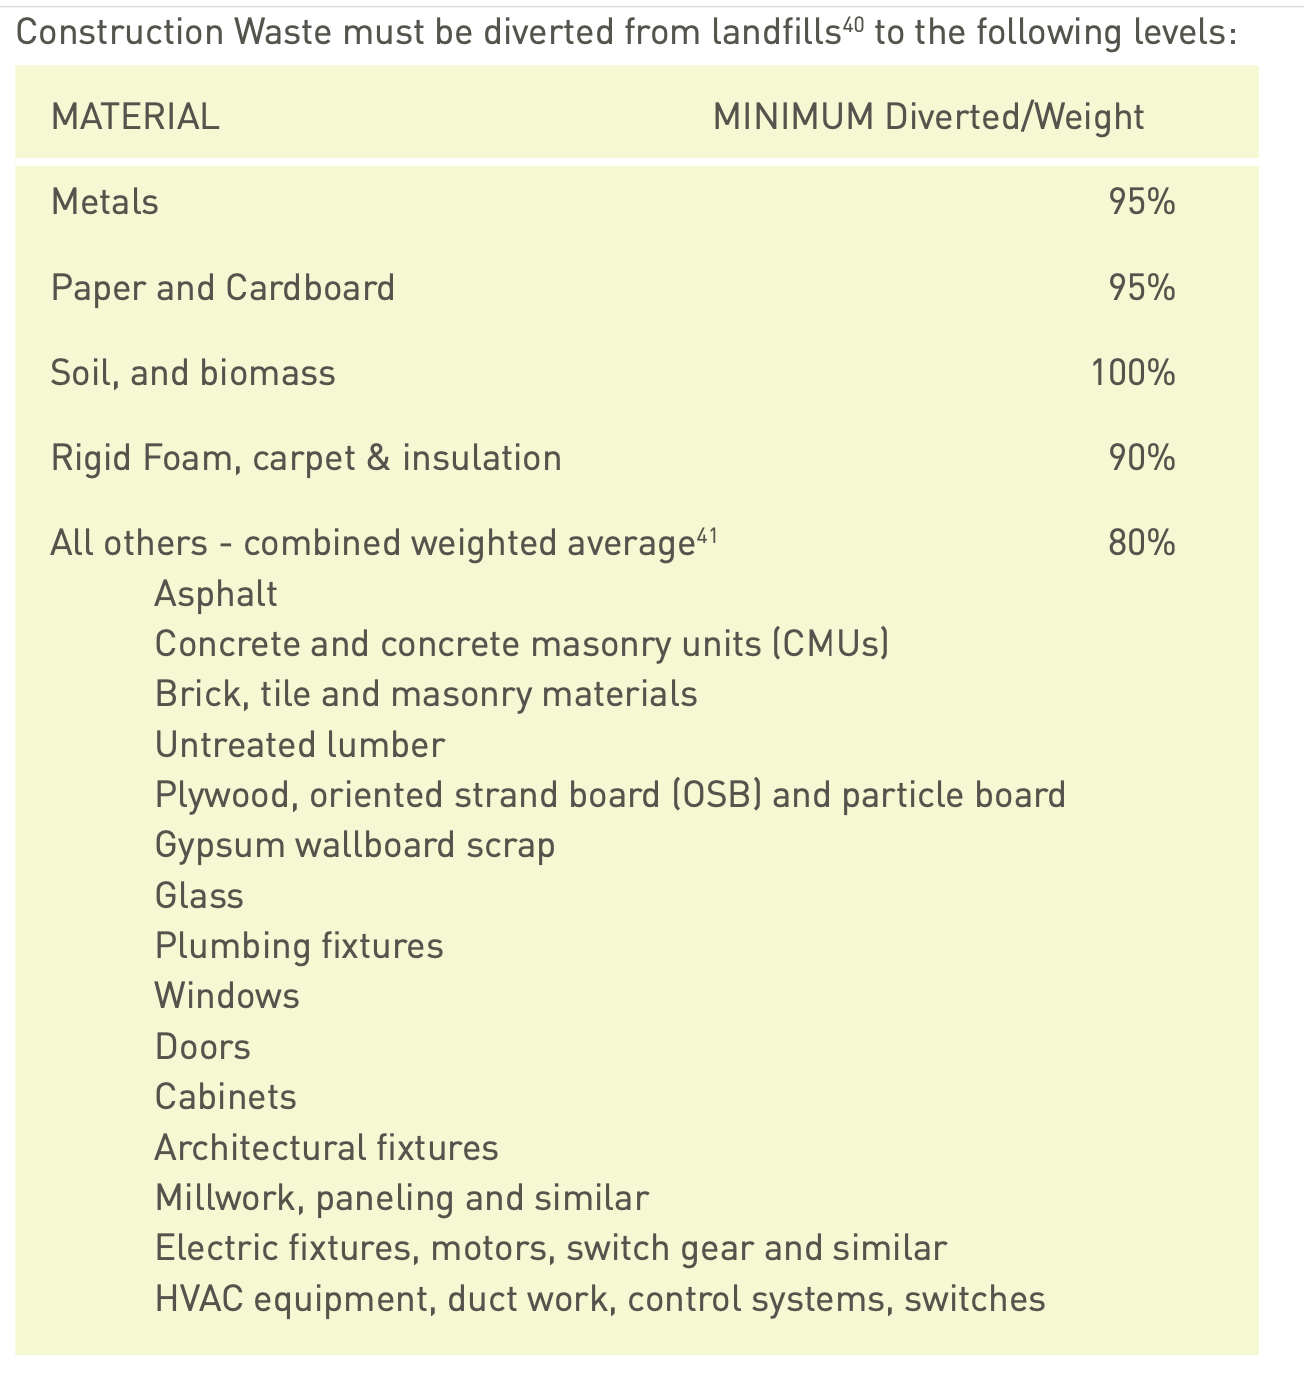
Recycled building materials (99% recycling of all building materials)
LEED for schools: all aspects of the building can relate to a K-12 concept
Erosion and sediment control: flume above elab
Weather stations interact with building automation system
Bifacial solar panels
Wind turbine
Co-gen plant
Reflective deck
Greywater use
Red list for materials
Geo sourcing based on density
1 year occupancy evaluation/certification
High SEER HVAC systems (heat pumps, HVAC)
Migrated from Apple WikiServer Wiki. Original page y0k7f9W0.ID: y0k7f9W0