
Living Building Challenge
Elab green building hunt:
Unmigrated media:Download ber cement siding.tiff (image/tiff, 2.6 MB)
LEED:
- Prerequisites and points
- Certified (we tried): 40-49 points
- Silver: 50-59 points
- Gold: 60-79 points
- Platinum: 80+ points (elab was 97)
- https://www.usgbc.org/credits?Version=%22v2.0%22&Rating+System=%22New+Construction%22
Living building challenge:
- Energy, water and waste self sufficient (audit for one year with no failures)
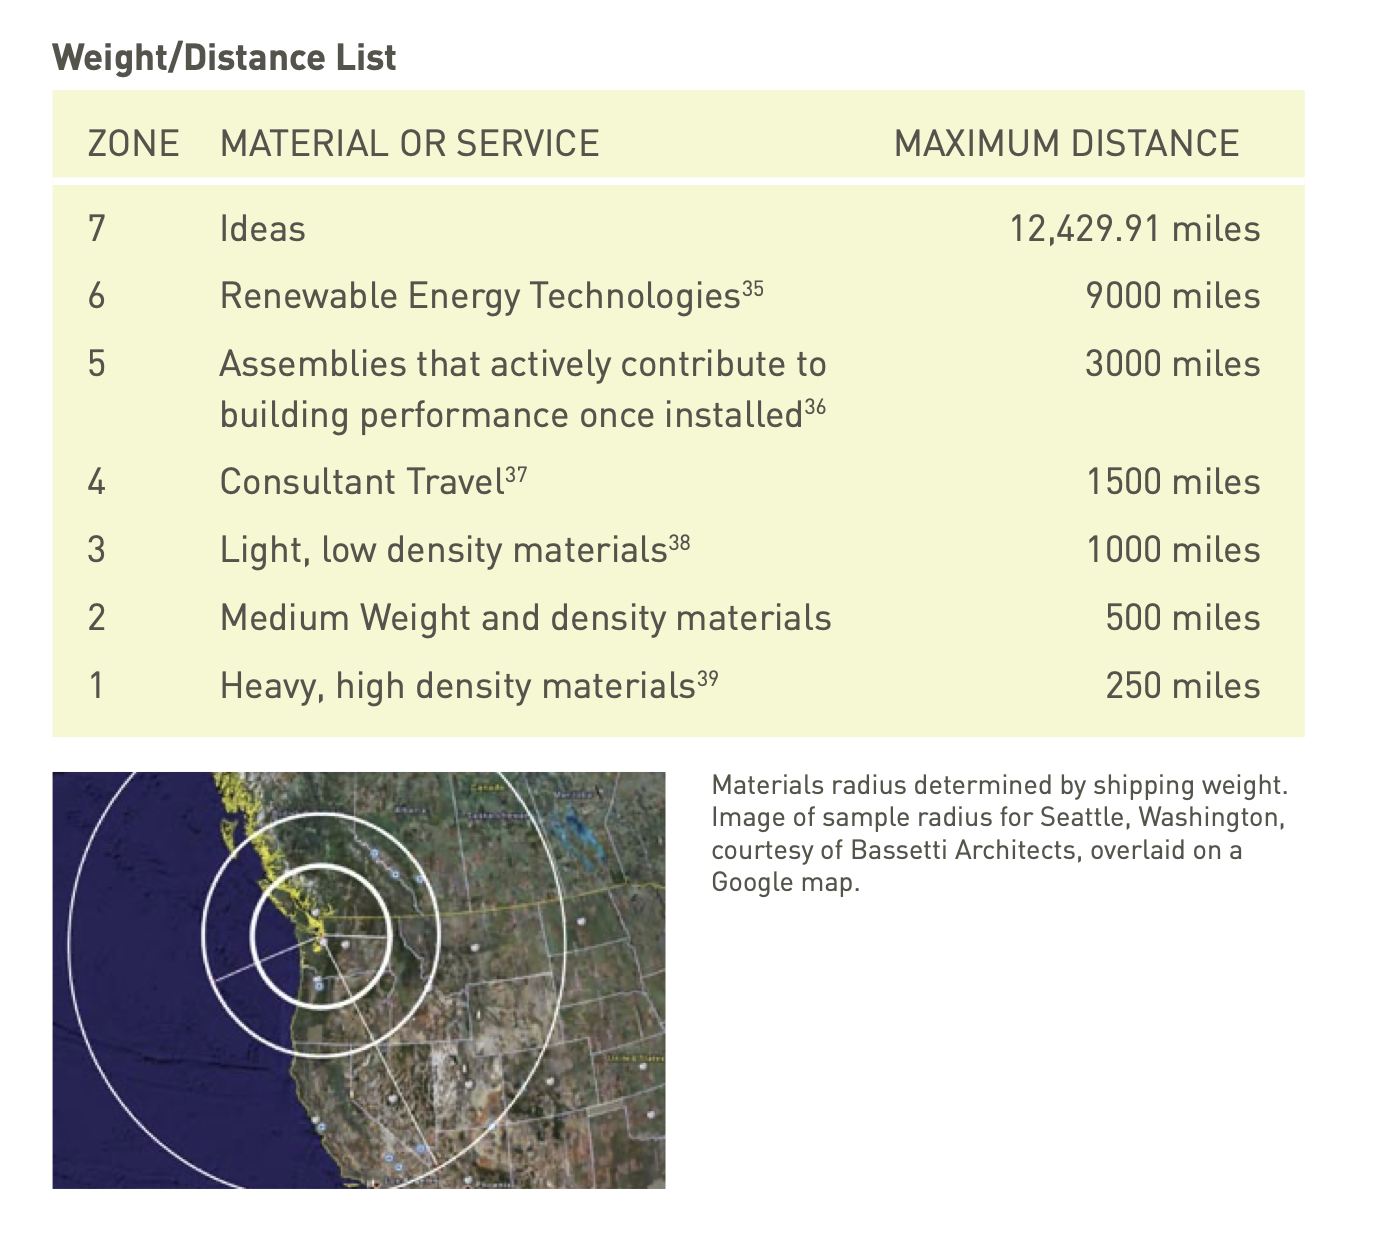
- Materials sourcing based on density (steel, concrete, wood, etc.)
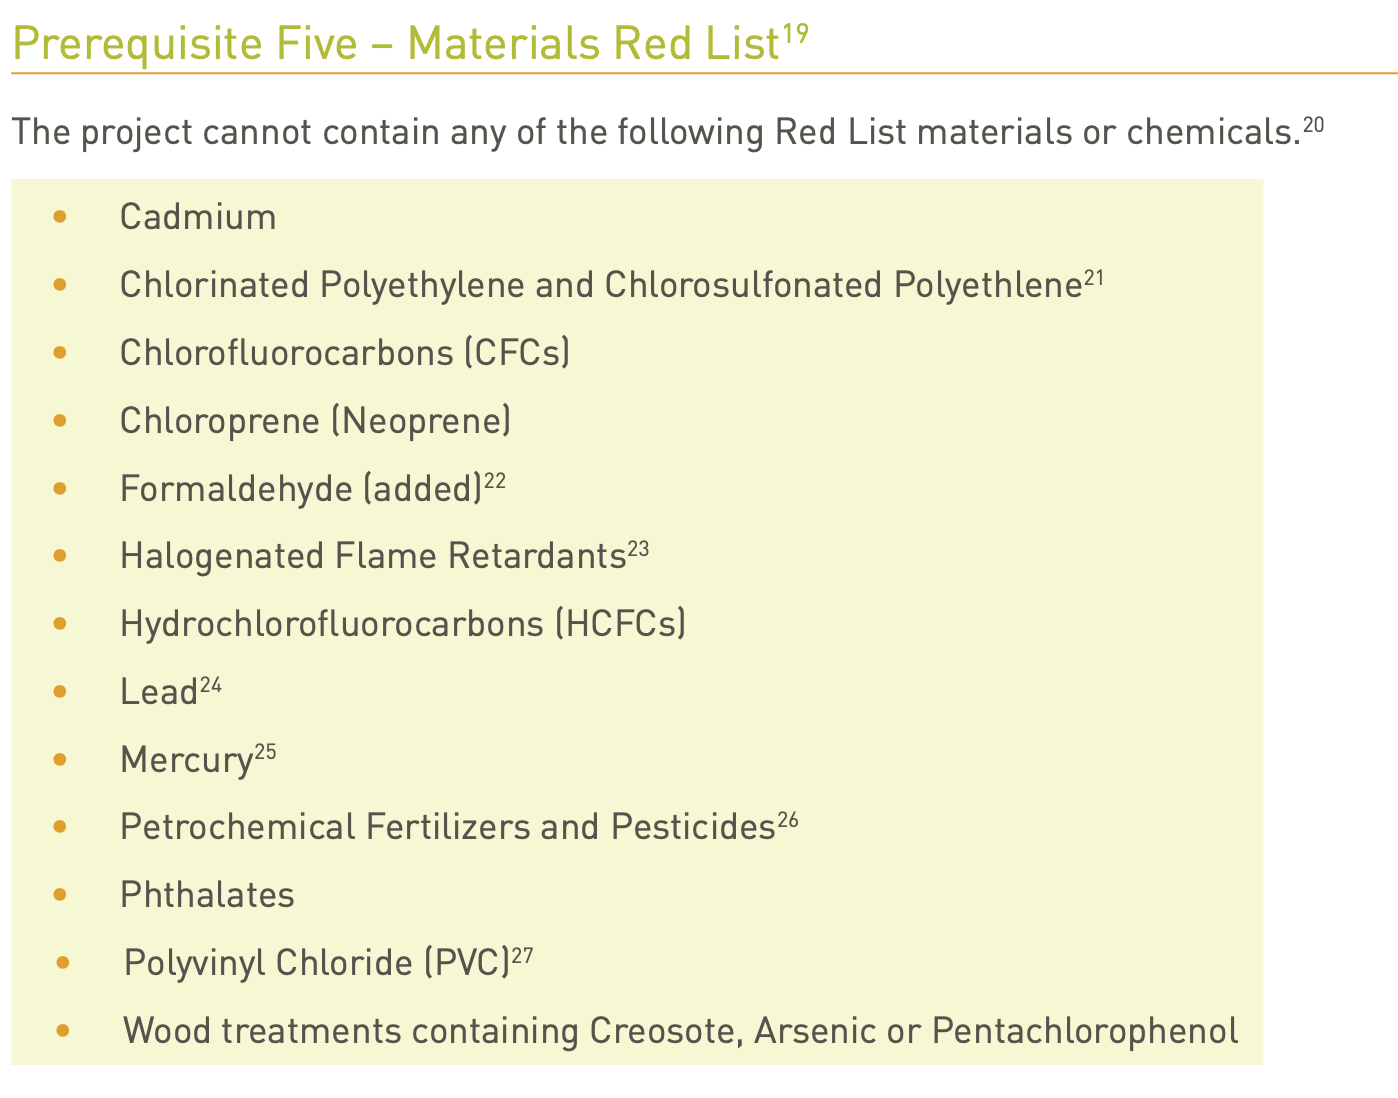
- Nothing can be toxic in production, use, or disposal (the “red list”) https://living-future.org/declare/declare-about/red-list/
- LBC petals (see below)
- Pass/fail
Unmigrated media:Download BEAUTY &.tiff (image/tiff, 697.8 KB)
Unmigrated media:Download Living-Building-Challenge-1.3-Standard.pdf (application/pdf, 1.0 MB)
Unmigrated media:Download Living-Building-Challenge-2.0-Standard.pdf (application/pdf, 3.0 MB)
Redlist:
HPA Energy Lab: a Prototype Integrated Sustainable Building
- Recycled toilet fixtures
- Recycled building materials (lab tables)
- Radiant cooling system (roof panels)
- Solar thermal water heating system
- Photovoltaic panels (three arrays)
- Low/no VOC paints
- No VOC carpet
- No VOC furniture (no phenol glue)
- Native plants (Koaia tree to reduce erosion)
- Rain water catchment
- Energy efficient LED lighting with occupancy controls
- Automated climate control system (ventilation, CO2, temperature, RH)
- Energy efficient appliances (Apple minis, all recyclable)
- Water efficient toilets and sinks
- FSC certified lumber from Oregon
- Natural lighting (skylights, double glazed glass)
- Noise reduction (double glazed glass)
- View of outside (10 meters to windows everywhere)
- Metal roof with insulation (soy insulation)
- Passive ventilation system
- Cement countertops (later found to be high CO2 producers)
- Roof shape design: south facing for solar panels, roof shape for Bernoulli ventilation
- Water storage under deck (10,000 gallons, 40,000 liters)
- Insulated cool water reservoir for radiant cooling system
- Soy insulation on roof
- Low emissivity windows/tinting
- Double glazed windows for sound and thermal isolation
- Solar shade panels
- Heat stack effect ventilation (a la pacific island design)
- Technology innovation: EMC system
- Energy monitoring and control system (reduce loads, locate vampire loads)
- Land restoration (purchase of sanctuary lands in Oregon)
- Locally sourced materials (concrete, steel, wood)
- Brownfield restoration (Mount Spencer)
- Bike Path to elab
- Onsite sewage treatment
- Hybrid/electric vehicle parking
- Stormwater management
- Reduced heat island impact
- Environmental quality: noise reduction, lighting, outside view, ventilation
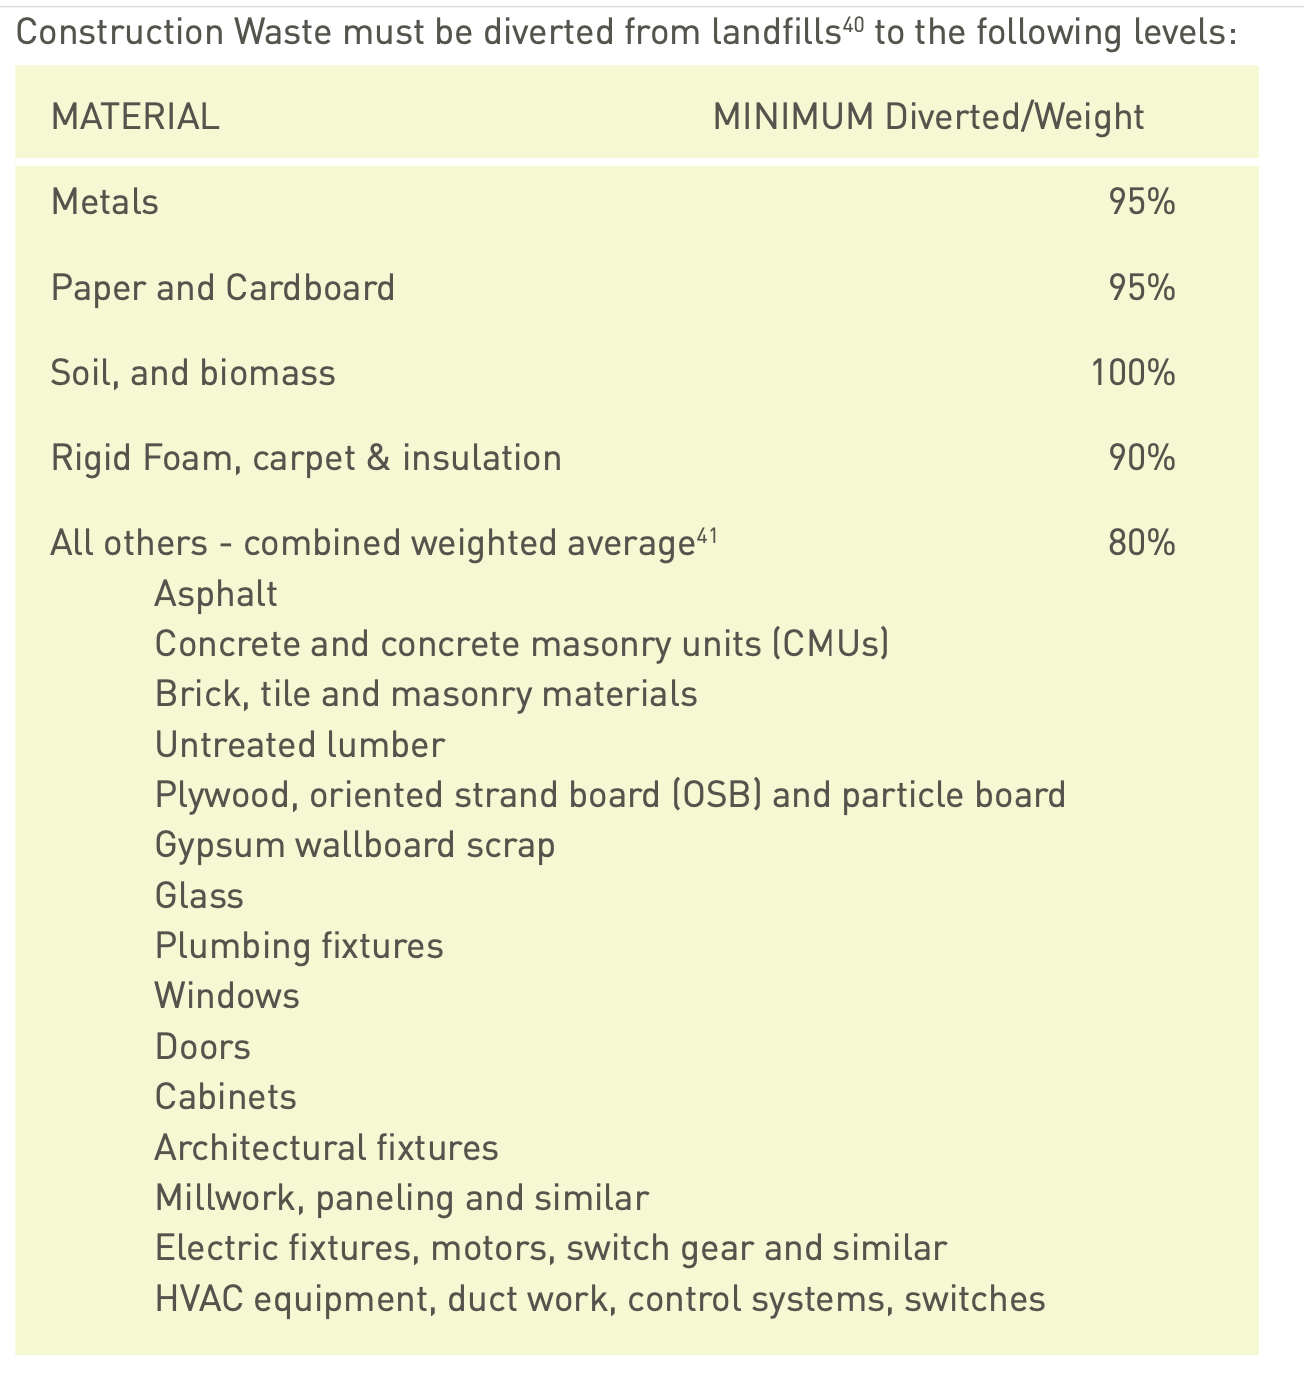
- Recycled building materials (99% recycling of all building materials)
- LEED for schools: all aspects of the building can relate to a K-12 concept
- Erosion and sediment control: flume above elab
- Weather stations interact with building automation system
- Bifacial solar panels
- Wind turbine
- Co-gen plant
- Reflective deck
- Greywater use
- Red list for materials
- Geo sourcing based on density
- 1 year occupancy evaluation/certification
- High SEER HVAC systems (heat pumps, HVAC)
Migrated from Apple Server Wiki. Original page ID: y0k7f9W0