
Sustainable House Design
Migration
Sustainable Design Challenge
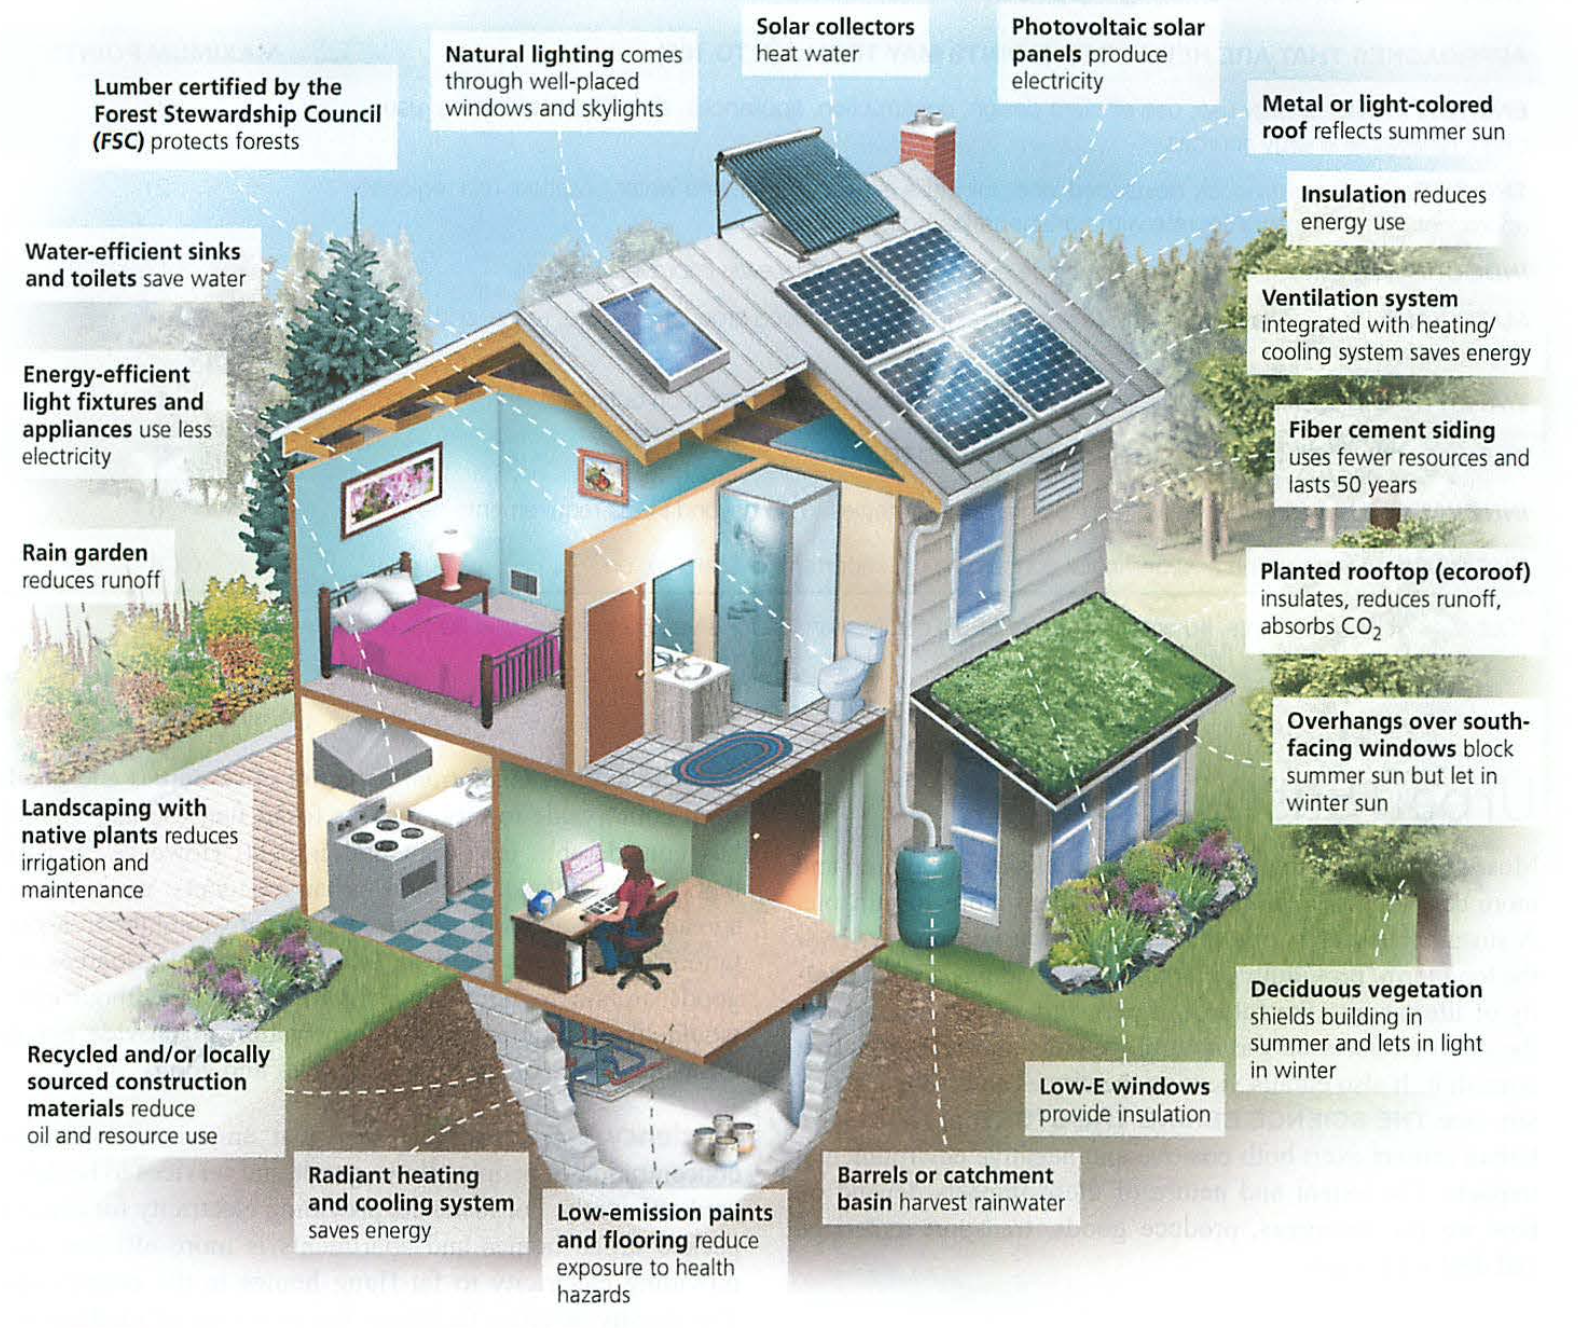
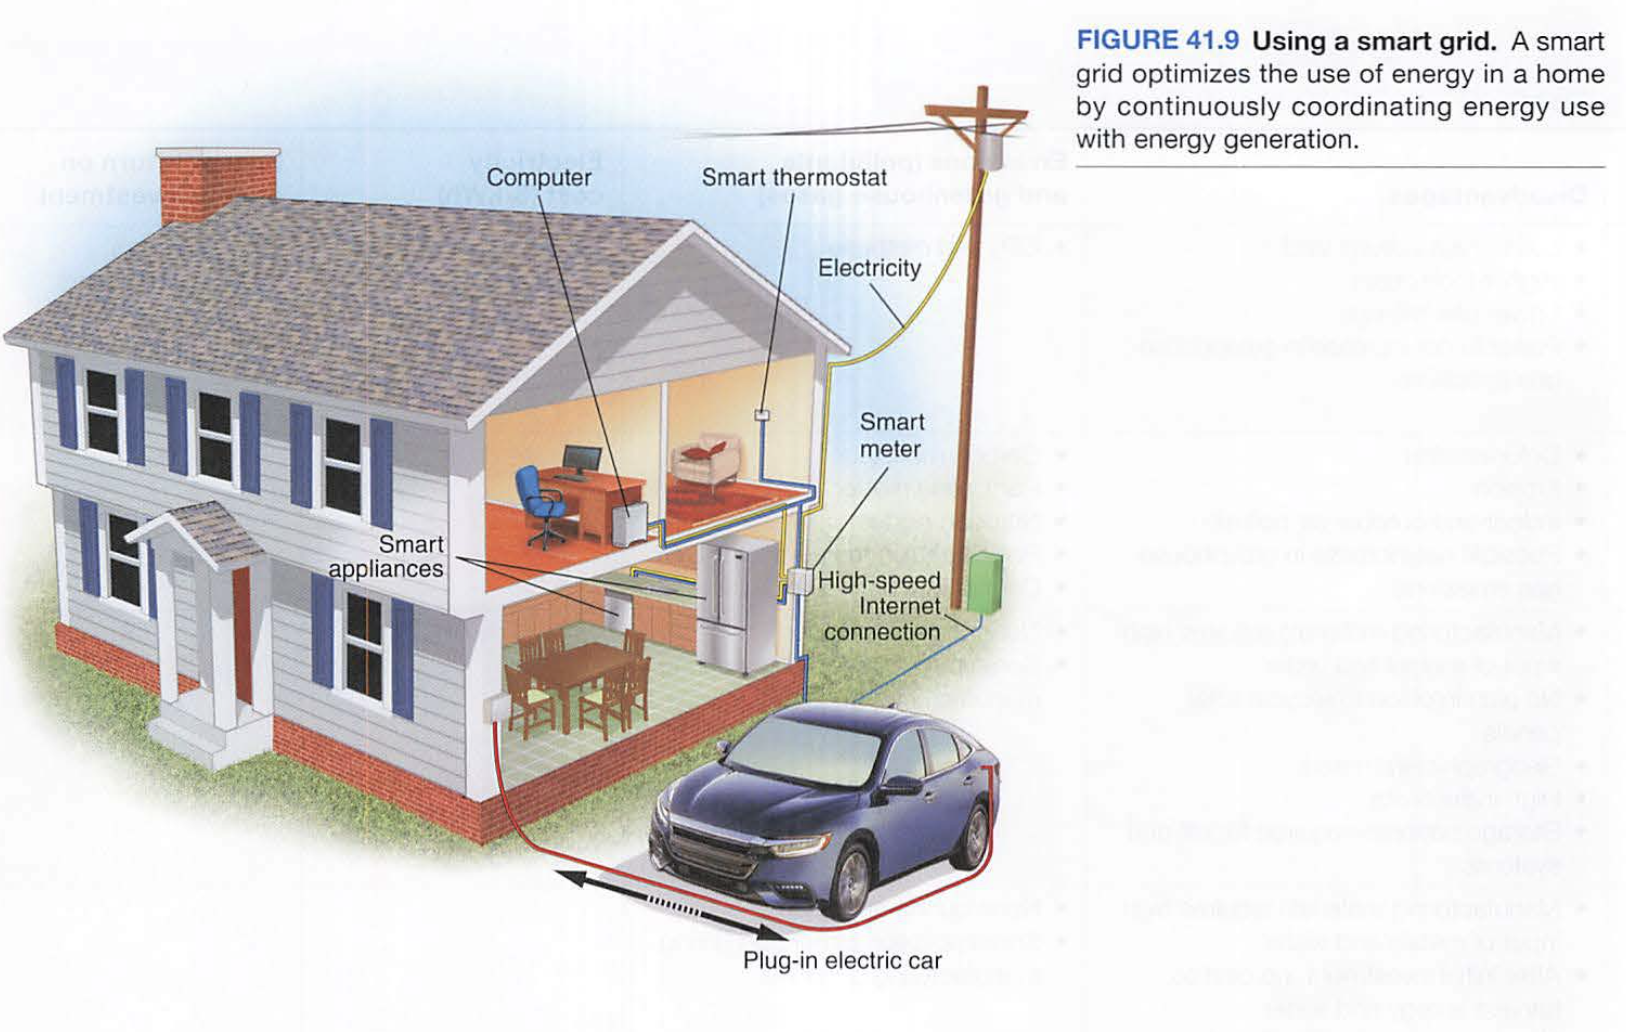
Goal: To design a sustainable, off-grid home
Design Criteria:
First design report:
1. location (google earth or maps)
2. biome (pick from one system)
3. water sources (rain, river, ocean, well, etc.)
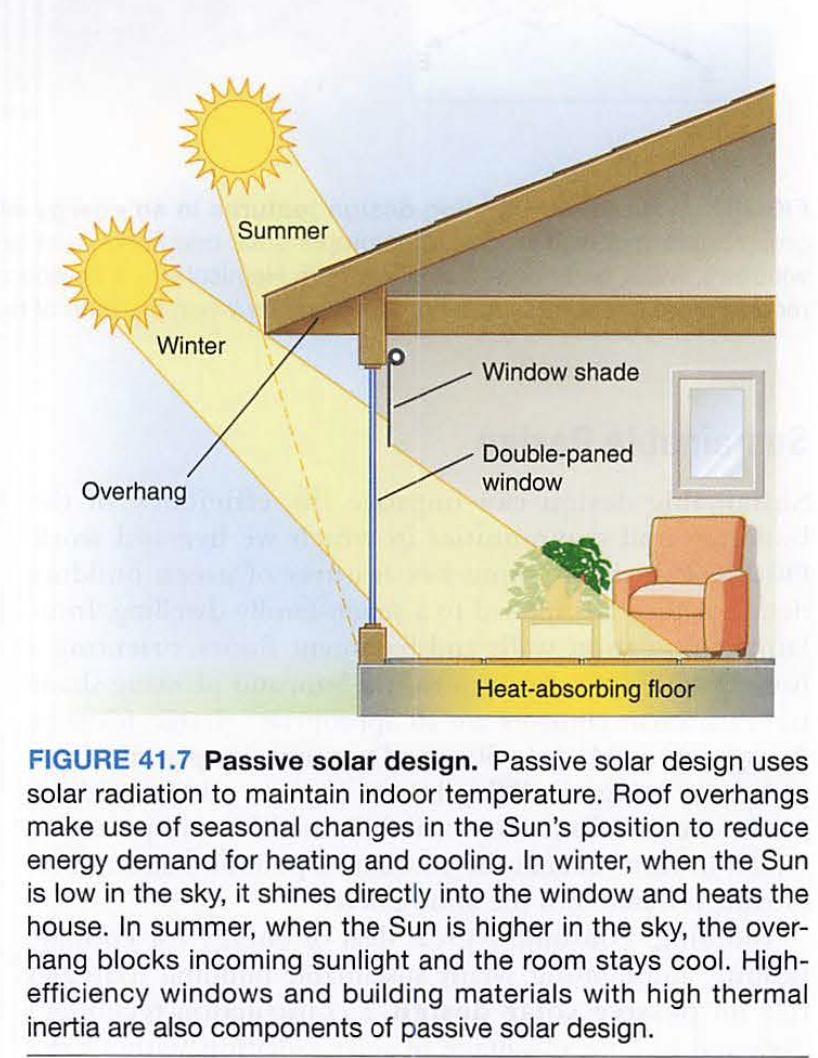
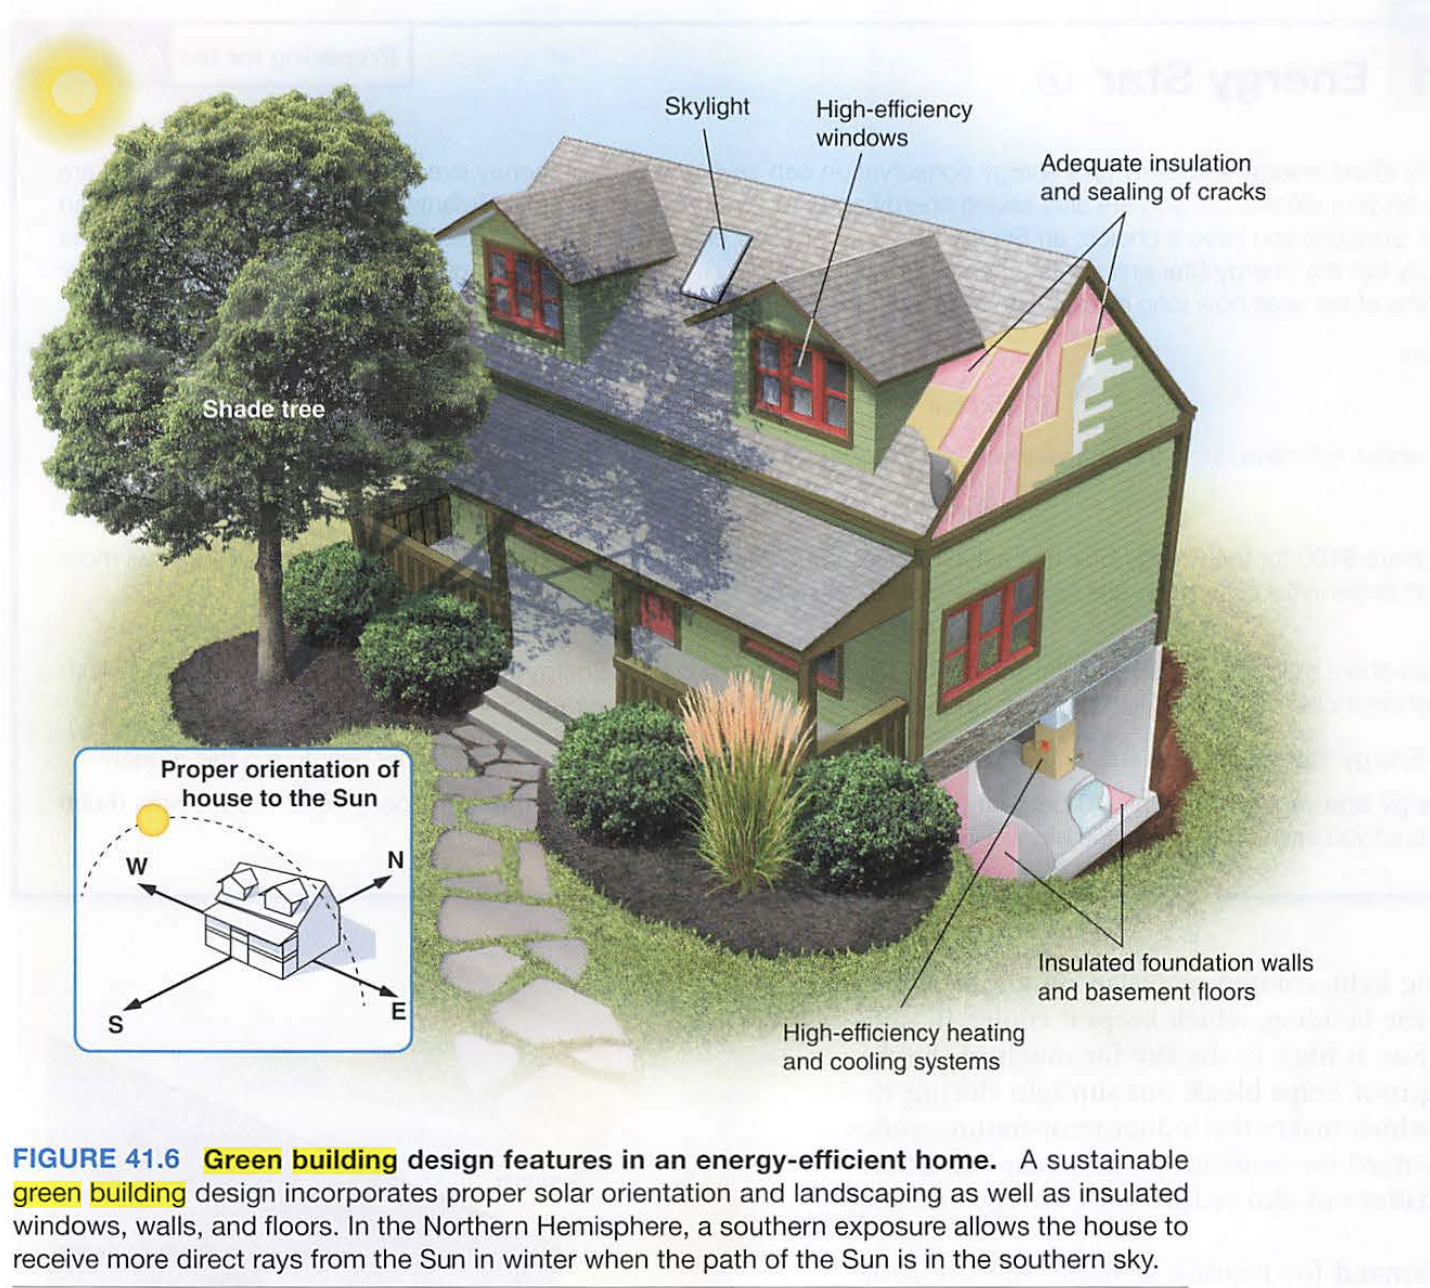
4. light (seasons, shading, solar radiation)
5. wind (ventilation, power, etc.)
6. temperature extremes (insulation, thermal mass)
2. biome (pick from one system)
3. water sources (rain, river, ocean, well, etc.)
4. light (seasons, shading, solar radiation)
5. wind (ventilation, power, etc.)
6. temperature extremes (insulation, thermal mass)
7. possible energy sources (wind, tidal, geothermal, PV, etc.)
Resources:
Cradle to cradle design: https://en.wikipedia.org/wiki/Cradle-to-cradle_design
e2 videos:
e2 video list:
now
future
partial
- e2 design 1
- 1 green apple.mov
- 2 green for all.mov
- 3 green machine.mov
- 4 gray to green.mov
- 5 china-red to green?.mov
- 6 deeper shades of green.mov
- e2 design 2
- 1 druk white lotus school-ladakh.m4v
- 2 greening the federal government.m4v
- 3 bogota-building a city.m4v
- 4 affordable green housing.m4v
- 5 adaptive reuse in the Netherlands.m4v
- 6 architecture 2030.m4v
- e2 design 3
- 1 a garden in cairo.m4v
- 2 the village architect.m4v
- 3 melbourne reborn.m4v
- 4 the art and science of renzo piano.m4v
- 5 new orleans-the water line.m4v
- 6 super use.m4v
- e2 energy
- 1 harvesting the wind.mp4
- 2 energy for a developing world.mp4
- 3 paving the way.mp4
- 4 growing energy.mp4
- 5 state of resolve.mp4
- 6 coal and nuclear.mp4
- e2 transport
- 1 London-the price of traffic.m4v
- 2 Paris-velo liberte.m4v
- 3 Food miles.m4v
- 4 Seoul-stream of consciousness.m4v
- 5 Portland-sense of place.m4v
- 6 Aviation-limited sky.m4v
APES green building project
First, think of what you need as a human:
Next, consider the following about your project:
You will be evaluated on the following metrics, with points in each category:
You will also need to include an analysis of sustainability and carbon impact.
What you need to present:
Migrated from Apple WikiServer Wiki. Original page 16U3f3.ID: 16U3f3